Print this page

Prima Immobiliare
Via Castello 41/43c
Terni - Terni
Descriptions
Phone: 3791731355 (Mobile: 3791731355)
Email: info.agenziaprimaimmobiliare@gmail.com
Complex of two houses plus tavern and garage, Poeti area - Vendita - Ref. MF-520
579 m² | € 460.000
Terni (Terni) Locality: Terni Downtown - VIA BELLI
| No | |||||||||||
| Appartamenti | G - EP gl nren - EP gl ren kWh/m2 yearly - Epi - Epe - En. output almost Zero | ||||||||||
| Residential | for Sale | 579 | |||||||||
| Habitable | Autonomous | Garage and Parking Lot | |||||||||
| 10 | 5 | 7 | |||||||||
| 200 | |||||||||||
| Videophone, Fireplace, Security door | |||||||||||
In the residential and green Poeti area we offer you a real estate complex of architectural value that bears the signature of the well-known architect Mario Ridolfi.
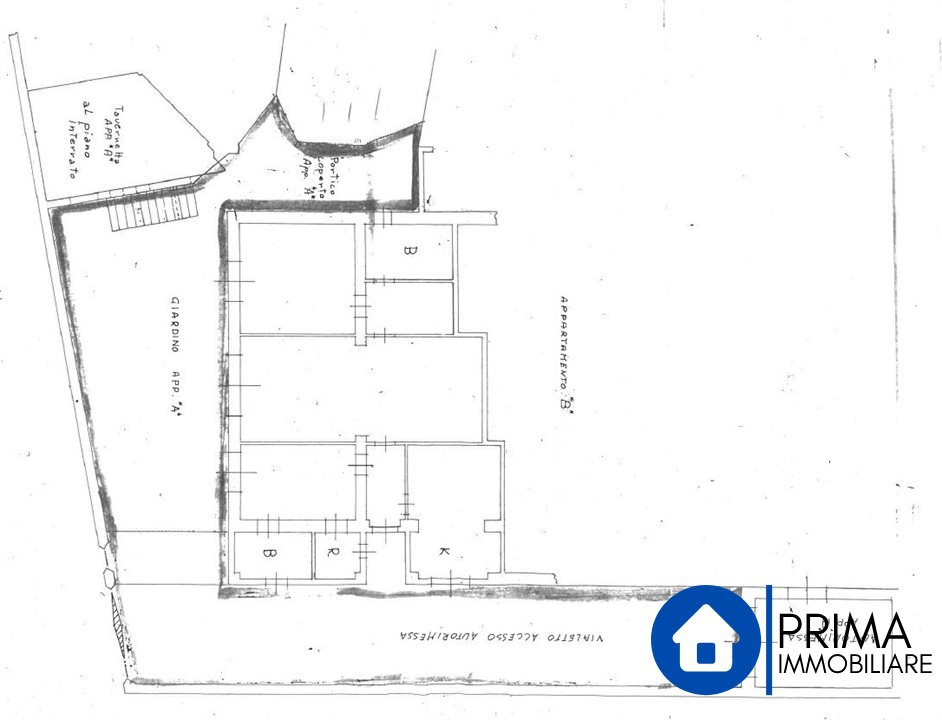
The complex for sale consists of two apartments, one on the ground floor and one on the first floor, each with an independent entrance, private garage and outdoor space, located one on top of the other.
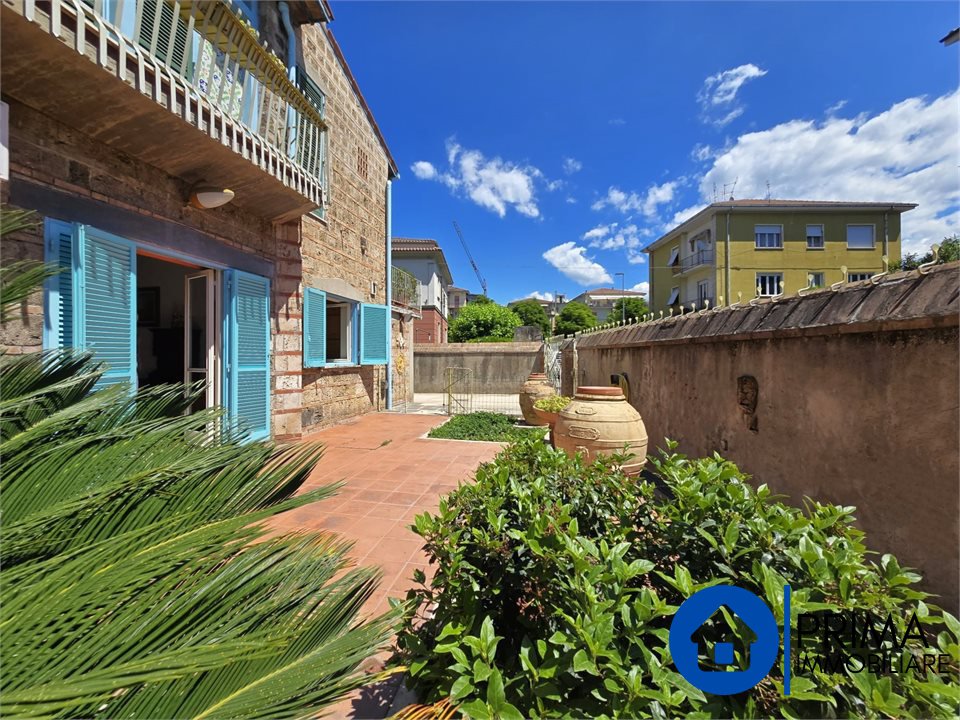
The first house, the one on the ground floor, has the entrance to the comfortable paved courtyard of the property with an access driveway to the garage of 18sqm.
The property, which is on one level, consists of a large living room, kitchen with dining area, bedroom with en suite bathroom and master bedroom served by a hallway to the walk-in closet and the second bathroom. This house is characterized by high-quality custom-made wooden furniture, retractable railings on all entrances and quality materials such as Capogrossi ceramic tiles.
The second property is located on the first floor, with independent access from external stairs leading to the large wonderfully maintained habitable terrace. The dynamically cut house consists of an entrance hall, a large living room with fireplace and a mezzanine where a study has been created, a slightly raised eat-in kitchen with a second fireplace, three bedrooms all with en suite bathrooms. Ridolfi's signature is also unmistakable in this property, in the wrought iron details, in the Capogrossi tiles in unique and bright colors and in the particular fireplace. Private garage of 28sqm.
Both houses offer an additional and interesting space, the tavern with independent entrance, located in the basement, both with bathroom, kitchenette and fireplace, if desired it is possible to combine them to create a single more spacious tavern.
The property is externally in stone with embedded ceramics, a material that does not require maintenance and that lasts inside.
Thanks to its structure, this property is perfect for two families who want to live close together while each maintaining their own spaces or for those who want to combine the properties and have, in practice, a semi-detached portion in the center with garden, tavern and large terrace.
This property with a unique design must be viewed, it must be discovered to appreciate all those valuable details that only an internationally renowned architect like Ridolfi could create. Contact us for all information and to schedule a visit.
The complex for sale consists of two apartments, one on the ground floor and one on the first floor, each with an independent entrance, private garage and outdoor space, located one on top of the other.
The first house, the one on the ground floor, has the entrance to the comfortable paved courtyard of the property with an access driveway to the garage of 18sqm.
The property, which is on one level, consists of a large living room, kitchen with dining area, bedroom with en suite bathroom and master bedroom served by a hallway to the walk-in closet and the second bathroom. This house is characterized by high-quality custom-made wooden furniture, retractable railings on all entrances and quality materials such as Capogrossi ceramic tiles.
The second property is located on the first floor, with independent access from external stairs leading to the large wonderfully maintained habitable terrace. The dynamically cut house consists of an entrance hall, a large living room with fireplace and a mezzanine where a study has been created, a slightly raised eat-in kitchen with a second fireplace, three bedrooms all with en suite bathrooms. Ridolfi's signature is also unmistakable in this property, in the wrought iron details, in the Capogrossi tiles in unique and bright colors and in the particular fireplace. Private garage of 28sqm.
Both houses offer an additional and interesting space, the tavern with independent entrance, located in the basement, both with bathroom, kitchenette and fireplace, if desired it is possible to combine them to create a single more spacious tavern.
The property is externally in stone with embedded ceramics, a material that does not require maintenance and that lasts inside.
Thanks to its structure, this property is perfect for two families who want to live close together while each maintaining their own spaces or for those who want to combine the properties and have, in practice, a semi-detached portion in the center with garden, tavern and large terrace.
This property with a unique design must be viewed, it must be discovered to appreciate all those valuable details that only an internationally renowned architect like Ridolfi could create. Contact us for all information and to schedule a visit.
Terni (TR)
| City: | Terni |
| Town: | Terni |
| Locality: | Terni Centro |
| Zip: | 05100 |